Remodeling Challenge & Solution: The Bath Armoire
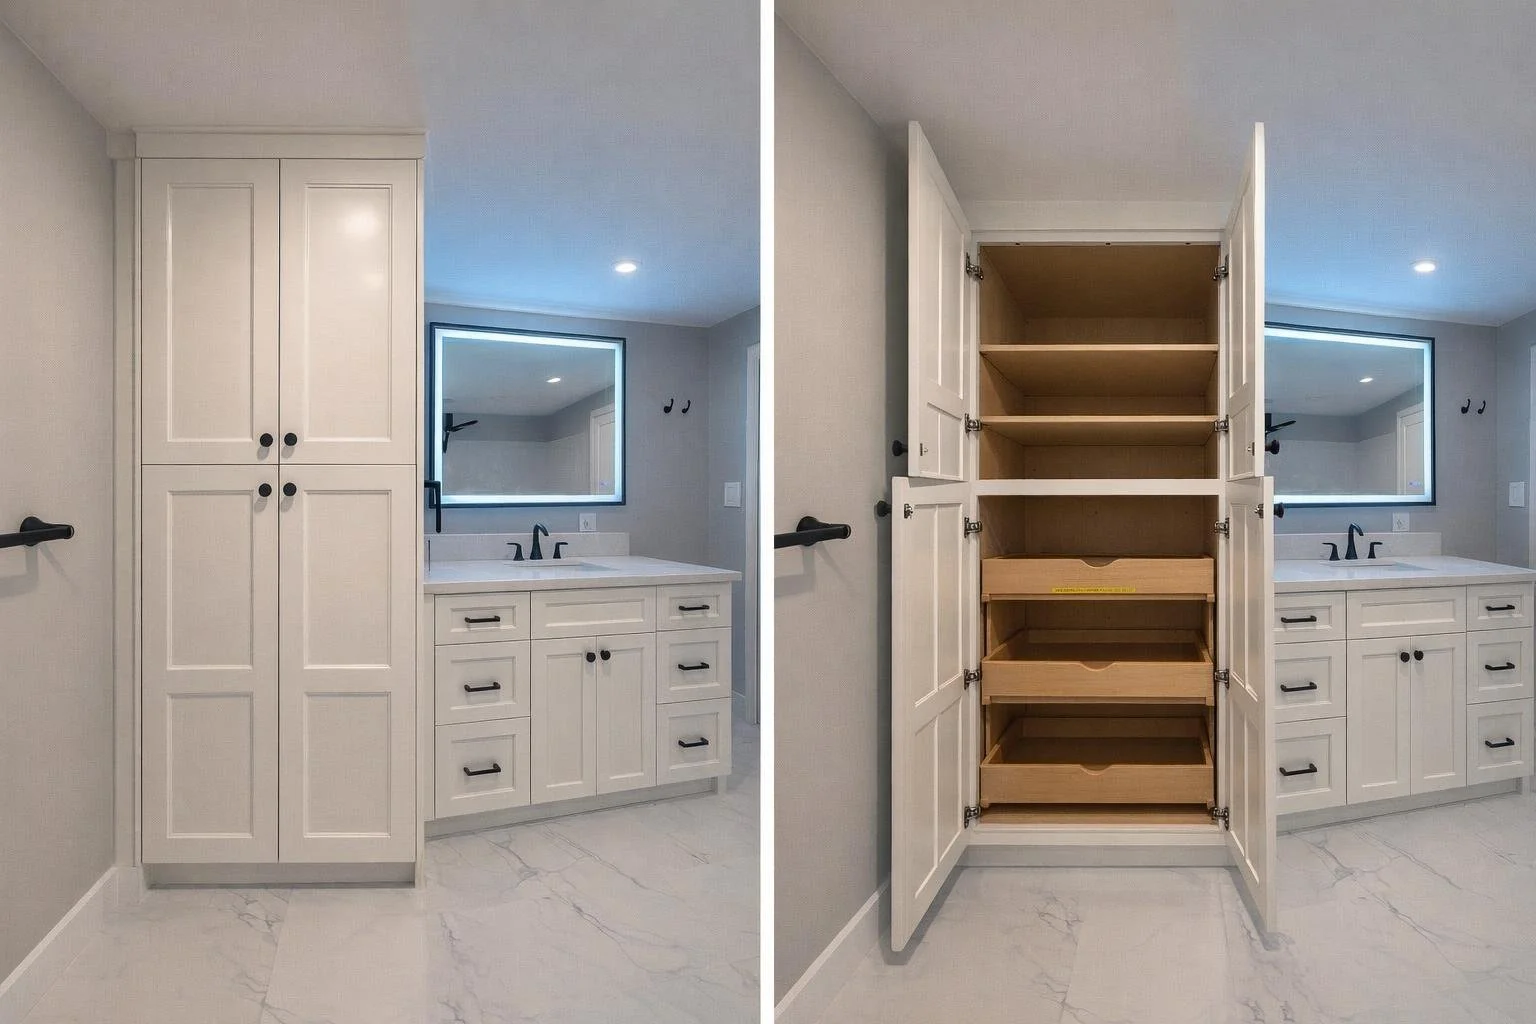
New basement bathroom buildout - Mashpee, MA. Bath Armoire with heated tile floor.
Turning wasted bathroom space into one of the most useful features in the room.
There's a moment in almost every bathroom remodel where we're standing in front of a small closet — or a dead space wedged between the vanity and the wall — and the homeowner says, "I wish I had more storage in here."
They're standing next to the answer.
It happens in Mashpee ranches, Falmouth Colonials, Sandwich capes, and Barnstable waterfront homes alike. The square footage is already there. What's missing is knowing what to do with it.
The Storage Problem Every Cape Cod Bathroom Has
Standard bathroom closets were designed for vertical storage — a shelf or two, maybe a rod. But bathrooms don't have broom-and-box needs. They have towels, toiletries, hair tools, cleaning supplies, and the inevitable collection of seventeen shampoo bottles from the last Costco run.
Vertical space is wasted. Accessibility is poor. Things go in and don't come back out.
The biggest missed opportunity is often hiding in plain sight: the bathroom closet. In many Cape homes, it consumes valuable square footage while providing surprisingly inefficient storage. Occasionally we'll find the same opportunity beside a vanity that has unused space. Either way, the solution is remarkably similar.
The Bath Armoire
When we encounter a closet or dead wall space in a bathroom, we don't work around it. We open it up.
Here's how it works:
We demo the wall around the closet and reclaim 4.5 inches on the side and the front. That's not a trivial gain. Combined with full floor-to-ceiling height, it becomes the footprint for something genuinely special: a built-in Bath Armoire, typically 21 to 24 inches deep, up to 36 inches wide, and 84 inches tall.
The vanity abuts it directly so the two read as one integrated unit — not a cabinet sitting next to a vanity, but a furniture suite designed intentionally for the room.
The photo above shows a Bath Armoire we installed beside the vanity during a new basement bathroom buildout in Mashpee - our hometown. This project included a 5' wide step in shower, a heated tile floor and a large LED lit mirror.
Built to Match. Built to Last.
The Bath Armoire is built and finished to match the vanity exactly — painted or natural wood, same species, same door style, same hardware. Whatever finish and door style your vanity carries — painted or natural wood, shaker or raised panel — the Bath Armoire matches it exactly. The result is a cohesive, intentional look that feels designed rather than added on.
Inside, we build around how you actually live in the space. A typical configuration includes dedicated shelving zones for towels and linens, plus full-extension soft-close roll-outs for everything else. Roll-outs solve the depth problem — 24 inches of cabinet depth is useless if you're reaching to the back blind. Roll-outs bring the back of the cabinet to you. Every inch works.
At the top, the unit is finished with trim and crown molding that ties into the ceiling. It looks like it was always there — because that's the point.
Why Cape Cod Homeowners Love This Upgrade
The Bath Armoire earns its place in three ways.
First, function. A well-organized Bath Armoire eliminates counter clutter, gives every item a home, and makes the bathroom genuinely easier to use every single day. For second homeowners on the Cape who want the house ready to enjoy the moment they arrive, that kind of effortless organization matters.
Second, design. A floor-to-ceiling built-in finished with crown molding and matched to the vanity is a furniture-grade statement piece. It elevates the entire room. Cape Cod buyers — especially in the Mashpee, Falmouth, and Barnstable markets — have seen a lot of bathrooms. This is the kind of custom detail that gets remembered at closing.
Third, value. You're reclaiming dead space, adding meaningful storage, and upgrading the design language of the room in a single move. The return on that investment, both in daily enjoyment and resale value, is hard to beat.
Two Scenarios, One Solution
We see this opportunity in two places: a small closet that was never pulling its weight, and dead wall space beside the vanity that was framed in and forgotten. Both situations call for the same solution. Both deliver the same result — a bathroom that finally feels like it was designed for the people living in it.
It's one of our most requested features once a homeowner sees it in person. And once you have one, you'll wonder how you ever lived without it.
The Design Remodel Specialist Standard
At Design Remodel, we created the Design Remodel Specialist designation because the industry didn't have one that matched how we believe a remodel should be designed and delivered. Seeing the Bath Armoire opportunity — before the first wall comes down — is exactly the kind of thinking that standard represents. It's not just about building well. It's about designing with intention from the very first conversation.
Frequently Asked Questions
Can a Bath Armoire work in a smaller bathroom? Yes — in fact, smaller bathrooms on Cape Cod benefit the most. We work with the existing footprint and recover space that was already there but underperforming.
How much does a Bath Armoire typically cost? Every project is different, but as part of a full bathroom remodel it's one of the highest-return investments in the scope. We're happy to walk through the numbers during your design consultation.
Does it have to match the vanity? It doesn't have to, but it almost always should. Matching the finish, door style, and hardware is what makes it read as a designed feature rather than an add-on.
Do you build Bath Armoires as standalone projects? Typically we include them as part of a full bathroom remodel. Reach out and we can talk through what makes sense for your project.
The Takeaway
The Challenge: Bathrooms never seem to have enough storage.
The Solution: Stop looking for more square footage and start making better use of the square footage you already have.
Sometimes the best remodeling solutions aren't about making a room larger. They're about seeing the opportunities that were there all along.
The next time you're planning a bathroom remodel on Cape Cod, look at what's beside your vanity before you finalize the layout. That closet or dead space isn't a constraint. It's one of the most appreciated upgrades in the finished room — and one of the smartest ways to improve both function and organization in the space.
At Design Remodel has been designing and building custom bathrooms across Upper Cape Cod — Mashpee, Falmouth, Sandwich, Barnstable, and Bourne — for over 30 years. To talk through your bathroom remodel, contact us here or visit AtDesignRemodel.com.